
For more information regarding the value of a property, please contact us for a free consultation.
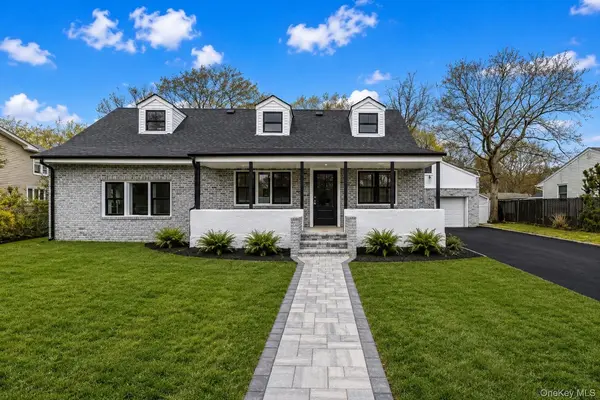
39 Pinetop DR Shirley, NY 11967
Want to know what your home might be worth? Contact us for a FREE valuation!

Our team is ready to help you sell your home for the highest possible price ASAP
Key Details
Sold Price $725,000
Property Type Single Family Home
Sub Type Single Family Residence
Listing Status Sold
Purchase Type For Sale
Square Footage 2,414 sqft
Price per Sqft $300
MLS Listing ID 992628
Sold Date 11/03/26
Style Exp Cape
Bedrooms 4
Full Baths 3
Half Baths 1
HOA Y/N No
Rental Info No
Year Built 1957
Annual Tax Amount $10,536
Lot Size 9,583 Sqft
Acres 0.22
Property Sub-Type Single Family Residence
Source onekey2
Property Description
LIVING LUXURY In The Heart Of Shirley! This Hamptons Inspired Home Is Nestled On A Lush .22 Acre Property. Completely Renovated With A Bright, Airy, Open-Concept Layout Offering Over 2,400 Sq Ft Of Space Across Three Levels. Sleek Designer Finishes And Oversized Windows Set The Tone From The Moment You Enter. Tastefully Designed Euro-Modern Eat-In-Kitchen With Custom Cabinets, Stainless Steel Appliances, Quartz Countertops. Dining Area Flows Seamlessly Into Living Room And Family Room With Tons Of Natural Light. The Main Level Showcases This Homes Versatility With Multiple Entry Points, Covered Front & Back Porch, Two Primary Suites w/ Full Baths And A Guest Powder Room. Upper Level Features Two Additional Bedrooms, Common Full Bath And A Lounge/Study Nook. Partially Finished Basement Is A Blank Canvas Awaiting Your Creative Touch - Could Be Perfect For Home Theatre, Wellness Studio, Office - Possibilities Are Endless! Potential For Rental Income With Proper Permits. Brand New Roof, Siding, Windows, Heat/CAC, Driveway, Pavers! Where Warm Coastal Vibes Meet Timeless Modern Beauty.. The Next Move Is Yours! *Back On Market Due To Buyer's Inability To Obtain Financing - No Fault Of Seller Or Property. Second Chances Do Exist!
Location
State NY
County Suffolk County
Rooms
Basement Partially Finished
Interior
Interior Features First Floor Bedroom, First Floor Full Bath, Breakfast Bar, Eat-in Kitchen, Formal Dining, In-Law Floorplan, Kitchen Island, Open Floorplan, Open Kitchen, Primary Bathroom, Master Downstairs, Quartz/Quartzite Counters, Recessed Lighting, Storage, Washer/Dryer Hookup
Heating Forced Air
Cooling Central Air
Fireplace No
Appliance Stainless Steel Appliance(s)
Laundry In Basement
Exterior
Parking Features Driveway
Garage Spaces 2.0
Utilities Available See Remarks
Garage true
Private Pool No
Building
Sewer Cesspool
Water Public
Level or Stories Three Or More
Structure Type Brick,Frame,Vinyl Siding
Schools
Elementary Schools William Floyd Elementary School
Middle Schools William Floyd Middle School
High Schools William Floyd
School District William Floyd
Others
Senior Community No
Special Listing Condition None
Read Less

Bought with City Homes Realty Group LLC
NEARBY SCHOOLS & BUSINESSES
GET MORE INFORMATION
- Homes For Sale in Brooklyn, NY
- Homes For Sale in Ridgewood, NY
- Homes For Sale in Elmont, NY
- Homes For Sale in Corona, NY
- Homes For Sale in Flushing, NY
- Homes For Sale in Rosedale, NY
- Homes For Sale in Elmhurst, NY
- Homes For Sale in Arverne, NY
- Homes For Sale in College Point, NY
- Homes For Sale in Bayside, NY
- Homes For Sale in Jamaica, NY
- Homes For Sale in Hollis, NY
- Homes For Sale in Woodhaven, NY
- Homes For Sale in Woodside, NY
- Homes For Sale in Jackson Heights, NY
- Homes For Sale in Ozone Park, NY
- Homes For Sale in Valley Stream, NY