
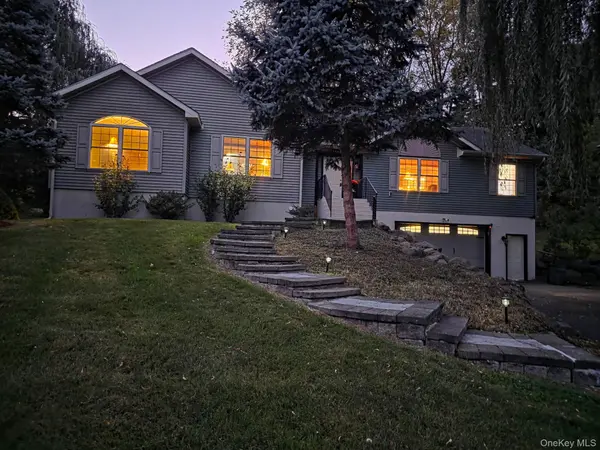
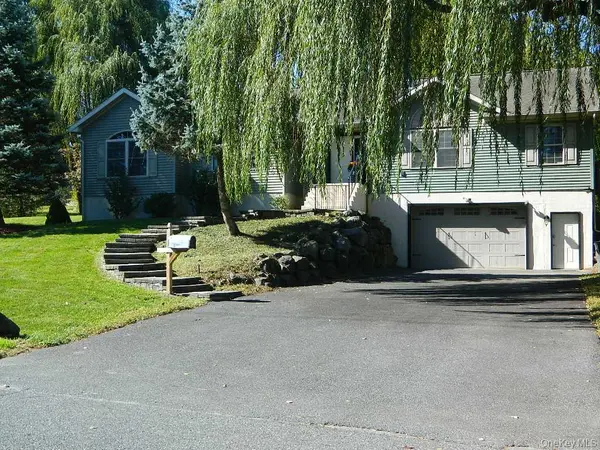
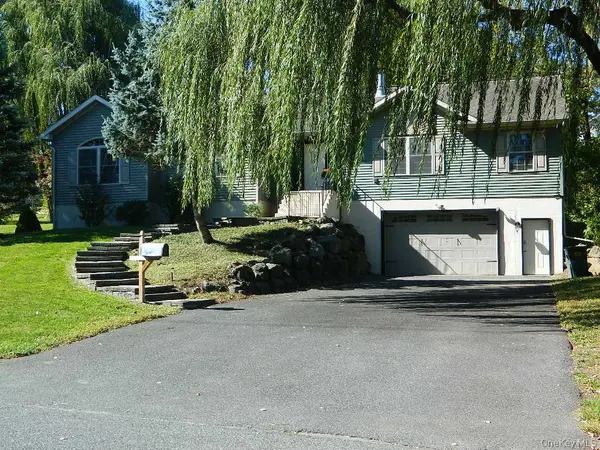
188 Hoyt ST Port Ewen, NY 12466

UPDATED:
Key Details
Property Type Single Family Home
Sub Type Single Family Residence
Listing Status Active
Purchase Type For Sale
Square Footage 1,925 sqft
Price per Sqft $309
MLS Listing ID 1059423
Style Ranch
Bedrooms 3
Full Baths 2
HOA Y/N No
Rental Info No
Year Built 2006
Annual Tax Amount $14,198
Lot Size 0.396 Acres
Acres 0.396
Property Sub-Type Single Family Residence
Source onekey2
Property Description
Designed with entertaining in mind, the open-concept living and dining areas flow seamlessly into the kitchen, creating an inviting setting for intimate gatherings or memorable celebrations. The kitchen is a dream with abundant cabinets and state of the art stainless appliances. A cozy reading room with a stunning double-sided fireplace offer the perfect retreat, while the three-season room with storm windows provides an additional space to relax and enjoy the changing seasons. The laundry room with newer LG washer and dryer right off the kitchen make doing laundry a pleasure.
The spacious primary is a private retreat, complete with a large garden tub—perfect for unwinding at the end of the day. Modern conveniences include natural gas, municipal water and sewer, and solar panels designed to help offset electric costs, blending comfort with energy-conscious living.
And then there's the location-just two blocks from the Hudson River, beach, park, and boat launch. Imagine enjoying morning strolls along the river, relaxing by the water, launching your boat, or taking advantage of the nearby park and recreational amenities, all just steps from your front door.
With its generous corner lot, elegant gathering spaces, charming details, energy-conscious features, and exceptional proximity to the Hudson River, this is more than a home—it's a lifestyle opportunity waiting to be discovered.
Location
State NY
County Ulster County
Rooms
Basement Storage Space, Unfinished
Interior
Interior Features First Floor Bedroom, First Floor Full Bath, Ceiling Fan(s), Chandelier, Eat-in Kitchen, Entrance Foyer, Kitchen Island, Open Floorplan, Pantry, Primary Bathroom, Recessed Lighting, Smart Thermostat, Storage, Washer/Dryer Hookup
Heating Ducts, Natural Gas
Cooling Central Air
Flooring Carpet, Wood
Fireplaces Number 1
Fireplaces Type Family Room, Wood Burning
Fireplace Yes
Appliance Dishwasher, Dryer, Gas Oven, Gas Range, Microwave, Refrigerator, Stainless Steel Appliance(s), Washer, Gas Water Heater, Water Purifier Owned, Water Softener Owned
Laundry Inside, Laundry Room
Exterior
Parking Features Driveway, Garage
Garage Spaces 1.0
Utilities Available Electricity Connected, Natural Gas Connected, Sewer Connected, Water Connected
Total Parking Spaces 4
Garage true
Private Pool No
Building
Lot Description Corner Lot
Sewer Public Sewer
Water Public
Level or Stories One
Structure Type Vinyl Siding
Schools
Elementary Schools Robert R Graves School
Middle Schools M Clifford Miller Middle School
High Schools Kingston
School District Kingston
Others
Senior Community No
Special Listing Condition None

NEARBY SCHOOL & BUSINESS
GET MORE INFORMATION
- Homes For Sale in Brooklyn, NY
- Homes For Sale in Ridgewood, NY
- Homes For Sale in Elmont, NY
- Homes For Sale in Corona, NY
- Homes For Sale in Flushing, NY
- Homes For Sale in Rosedale, NY
- Homes For Sale in Elmhurst, NY
- Homes For Sale in Arverne, NY
- Homes For Sale in College Point, NY
- Homes For Sale in Bayside, NY
- Homes For Sale in Jamaica, NY
- Homes For Sale in Hollis, NY
- Homes For Sale in Woodhaven, NY
- Homes For Sale in Woodside, NY
- Homes For Sale in Jackson Heights, NY
- Homes For Sale in Ozone Park, NY
- Homes For Sale in Valley Stream, NY