

10
See all 10 photos
$8,500
7,710 Sqft Lot
Active
545-547 Bedford RD Bedford Hills, NY 10507
REQUEST A TOUR If you would like to see this home without being there in person, select the "Virtual Tour" option and your agent will contact you to discuss available opportunities.
In-PersonVirtual Tour

UPDATED:
Key Details
Property Type Commercial
Sub Type Business
Listing Status Active
Purchase Type For Rent
MLS Listing ID 999839
Rental Info No
Annual Tax Amount $14,001
Lot Size 7,710 Sqft
Acres 0.177
Property Sub-Type Business
Source onekey2
Property Description
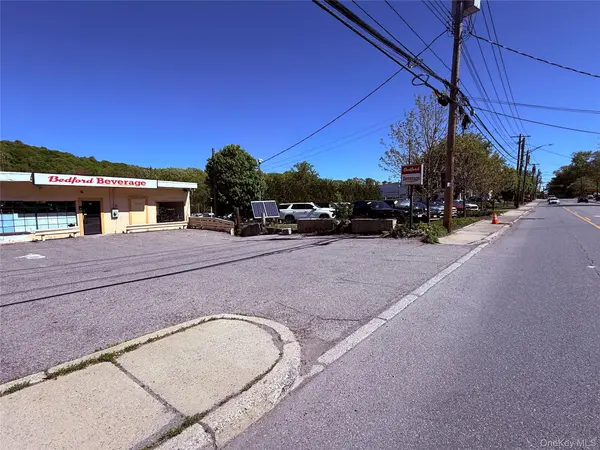
FOR LEASE – 545 North Bedford Road, Bedford Hills, NY ±2,947 SF | Divisible to 702 SF | Prime Route 117 Retail Corridor | Additional 10ksqft Land Available for Lease – RB Zoning
A rare opportunity to lease a highly visible, free-standing two-level commercial building on one of Westchester's most heavily traveled retail thoroughfares. Situated on North Bedford Road (Rt. 117) with 82' of road frontage, this property offers unmatched exposure alongside neighbors including McDonald's, CVS, ShopRite, Target, Staples, Kohl's, and multiple auto dealerships. Convenient to the Saw Mill River Parkway and Metro-North Bedford Hills station.
The building totals approximately 2,947 SF across two levels and can be leased in its entirety or divided into suites starting at 702 SF — ideal for retail, office, or mixed use. Perfect for contractors (additional land for lease)
MAIN LEVEL — ±1,525 SF | 8'9" Ceiling Height The main floor offers 35' × 39' of open retail or office space plus a 160 SF dedicated storage room. Can be demised into two suites:
· Suite A (Left) — ±741 SF | 19' × 39' with private bathroom
· Suite B (Right) — ±745 SF | 15' × 39' with 160 SF bonus storage room
LOWER LEVEL — ±1,422 SF | 8' Ceiling Height | Drive-In Access The lower level features two warehouse/storage/distribution suites, each with direct drive-in roll-up door access — ideal for light distribution, storage, trade use, or workshop operations.
· Suite A (Left) — ±720 SF | 15' × 48' with roll-up door
· Suite B (Right) — ±702 SF | 18' × 39' with roll-up door and bathroom
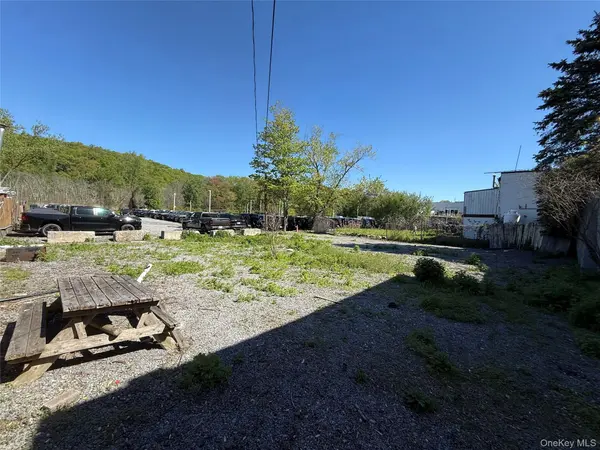
ADDITIONAL LAND AVAILABLE FOR LEASE Two adjacent parcels available separately or together — a perfect fit for contractors needing secure outdoor equipment storage, material staging, or fleet parking.
· Plot 1 — ±3,850 SF (55' × 70') directly behind the building
· Plot 2 — ±6,300 SF (90' × 70') adjacent parcel
PROPERTY HIGHLIGHTS
· 8 dedicated off-street pull-in parking spaces
· 200-amp electric service
· RB Zoning — broad permitted use list including retail, restaurant, fast food, drive-through, professional office, personal services, and more
· Immediate availability
A rare opportunity to lease a highly visible, free-standing two-level commercial building on one of Westchester's most heavily traveled retail thoroughfares. Situated on North Bedford Road (Rt. 117) with 82' of road frontage, this property offers unmatched exposure alongside neighbors including McDonald's, CVS, ShopRite, Target, Staples, Kohl's, and multiple auto dealerships. Convenient to the Saw Mill River Parkway and Metro-North Bedford Hills station.
The building totals approximately 2,947 SF across two levels and can be leased in its entirety or divided into suites starting at 702 SF — ideal for retail, office, or mixed use. Perfect for contractors (additional land for lease)
MAIN LEVEL — ±1,525 SF | 8'9" Ceiling Height The main floor offers 35' × 39' of open retail or office space plus a 160 SF dedicated storage room. Can be demised into two suites:
· Suite A (Left) — ±741 SF | 19' × 39' with private bathroom
· Suite B (Right) — ±745 SF | 15' × 39' with 160 SF bonus storage room
LOWER LEVEL — ±1,422 SF | 8' Ceiling Height | Drive-In Access The lower level features two warehouse/storage/distribution suites, each with direct drive-in roll-up door access — ideal for light distribution, storage, trade use, or workshop operations.
· Suite A (Left) — ±720 SF | 15' × 48' with roll-up door
· Suite B (Right) — ±702 SF | 18' × 39' with roll-up door and bathroom
ADDITIONAL LAND AVAILABLE FOR LEASE Two adjacent parcels available separately or together — a perfect fit for contractors needing secure outdoor equipment storage, material staging, or fleet parking.
· Plot 1 — ±3,850 SF (55' × 70') directly behind the building
· Plot 2 — ±6,300 SF (90' × 70') adjacent parcel
PROPERTY HIGHLIGHTS
· 8 dedicated off-street pull-in parking spaces
· 200-amp electric service
· RB Zoning — broad permitted use list including retail, restaurant, fast food, drive-through, professional office, personal services, and more
· Immediate availability
Location
State NY
County Westchester County
Interior
Heating None
Cooling None
Fireplace No
Exterior
Utilities Available Electricity Available
Building
Sewer Public Sewer
Water Public
Structure Type Block
Schools
High Schools Bedford
School District Bedford
Others
Special Listing Condition See Remarks

Listed by McGrath Realty Inc • Ryan P. McGrath
NEARBY SCHOOL & BUSINESS
GET MORE INFORMATION
Find Your Place in New York
Homes available in the neighborhoods you love.
- Homes For Sale in Brooklyn, NY
- Homes For Sale in Ridgewood, NY
- Homes For Sale in Elmont, NY
- Homes For Sale in Corona, NY
- Homes For Sale in Flushing, NY
- Homes For Sale in Rosedale, NY
- Homes For Sale in Elmhurst, NY
- Homes For Sale in Arverne, NY
- Homes For Sale in College Point, NY
- Homes For Sale in Bayside, NY
- Homes For Sale in Jamaica, NY
- Homes For Sale in Hollis, NY
- Homes For Sale in Woodhaven, NY
- Homes For Sale in Woodside, NY
- Homes For Sale in Jackson Heights, NY
- Homes For Sale in Ozone Park, NY
- Homes For Sale in Valley Stream, NY