


31-73 41st ST Astoria, NY 11103

UPDATED:
Key Details
Property Type Multi-Family
Sub Type Duplex
Listing Status Pending
Purchase Type For Sale
MLS Listing ID 970460
Bedrooms 5
Full Baths 4
Rental Info No
Year Built 1910
Annual Tax Amount $7,387
Lot Dimensions 25x100
Property Sub-Type Duplex
Source onekey2
Property Description
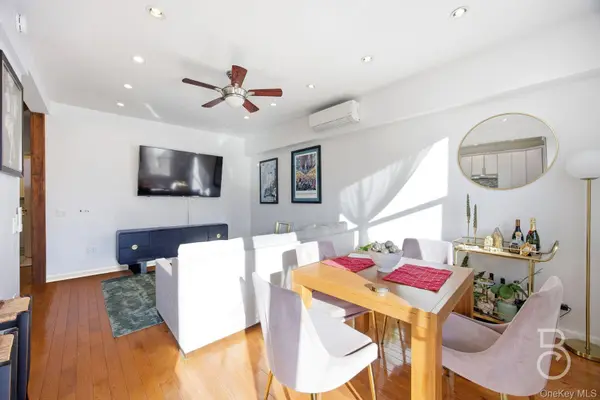
This thoughtfully reimagined Astoria property pairs two modern duplex residences with a substantial commercial-grade garage, an uncommon offering that blends residential design with meaningful income potential. Comprehensively renovated and extended in 2014, the building was rebuilt with an emphasis on quality and longevity, including updated electrical and plumbing systems, structural reinforcement, Andersen windows, a new roof, and split-system heating and cooling throughout. The property features two well-designed duplex homes, each offering open living and kitchen spaces with 9-foot ceilings, hardwood floors, three bedrooms, and two bathrooms. Both residences enjoy private outdoor patios and dedicated hot water systems. A defining feature of the property is the 625-square-foot three-car garage built with commercial-grade concrete and cinder block construction. With 14-foot ceilings and an additional overhead storage level of approximately 620 square feet, the structure offers flexibility rarely found in residential properties. Two additional outdoor parking spaces bring the total to five parking spaces, with the garage offering standalone rental potential. Situated on a quiet tree-lined street just moments from Astoria's vibrant Broadway corridor, the property is close to neighborhood cafés, restaurants, and shops, with convenient access to the R and M subway lines for a swift commute to Manhattan. Income and operating details available upon request.
Location
State NY
County Queens
Rooms
Basement Finished, Full
Interior
Interior Features Ceiling Fan(s), Open Floorplan, Open Kitchen, Recessed Lighting, Washer/Dryer Hookup
Heating Baseboard, Heat Pump
Cooling Ductless
Flooring Hardwood
Fireplace No
Laundry Common Area, In Basement
Exterior
Exterior Feature Balcony
Parking Features Driveway, Garage, Shared Driveway
Garage Spaces 2.0
Utilities Available Electricity Connected, Natural Gas Connected, Trash Collection Public, Water Connected
Total Parking Spaces 4
Garage true
Building
Lot Description Near Public Transit, Near School, Near Shops
Sewer Public Sewer
Water Public
Structure Type Brick
Schools
Elementary Schools Ps 70
Middle Schools Is 10 Horace Greeley
High Schools Queens 30
School District Queens 30
Others
Senior Community No
Special Listing Condition None

NEARBY SCHOOL & BUSINESS
GET MORE INFORMATION
- Homes For Sale in Brooklyn, NY
- Homes For Sale in Ridgewood, NY
- Homes For Sale in Elmont, NY
- Homes For Sale in Corona, NY
- Homes For Sale in Flushing, NY
- Homes For Sale in Rosedale, NY
- Homes For Sale in Elmhurst, NY
- Homes For Sale in Arverne, NY
- Homes For Sale in College Point, NY
- Homes For Sale in Bayside, NY
- Homes For Sale in Jamaica, NY
- Homes For Sale in Hollis, NY
- Homes For Sale in Woodhaven, NY
- Homes For Sale in Woodside, NY
- Homes For Sale in Jackson Heights, NY
- Homes For Sale in Ozone Park, NY
- Homes For Sale in Valley Stream, NY